Search the Community
Showing results for tags 'house'.
-
Hello everyone! I am proud to present the latest in my lineup of Victorian MOCs, Northeast Victorian! I've been doing this thing recently where I take a real life Victorian house as inspiration and copy the main features and then adjust it a little bit to create the finished product. This house was heavily inspired by the Corbin-Norton House in Martha's Vineyard, as well as the Ferris Mansion in Rawlins, Wyoming. Recently, I've been starting out with a particular feature and expanding from there to the rest of the design. In this case, I began with the front porch, which was a fun challenge. That curved portion especially was difficult to create, but I'm very pleased with the result. As I originally created it for one of the series of the Bricklink Designer Program, the window frames started out quite different but then became what they are now. This is the most detailed Victorian interior of mine to date (although it is not fully tiled, I submitted it to Ideas and I was barely scraping the piece limit at 4,997 so I had to scrap the tiled floor outside of the kitchen/bathroom). There are three bedrooms, a bathroom, the central corridor with the staircase, a tower room, attic, fully stocked kitchen, dining room, living room, and a conservatory that is also an orangery! Some of the most fun parts to build were the doors upstairs, with the stained glass transom windows as well as the crystal doorknobs. The outer part of the conservatory is another favorite feature of mine, as well as the stained glass accent windows everywhere in the build! I tried to put in cool little details here and there like the wildlife in the tree and the leaky garden hose. Overall I'm very pleased with how it turned out! I have another Victorian that I submitted to BDP 10 that was my best work, but then this happened in the last week and now it's my best work. This MOC was originally for BDP, but by the time I finished the exterior it was 4k pieces and hit the limit, and any attempts to remodel or cut just made it look incomplete. And that was even before I started working on the interiors. So I just decided it was for Ideas instead. I also discovered luminous bricks in Stud.io for the renders for the first time, and now I'm obsessed! They make the renders look so much cooler! My next Victorian is already in progress, it's going to be based on the Gamwell House, in Bellingham in my home state of Washington. This MOC is on Lego Ideas currently as "Northeast Victorian," it got over 500 votes in the first day which blew me away, I've never gotten that much support so early on. if you like it you can support it here: https://beta.ideas.lego.com/product-ideas/ae2d4c42-ebe8-4500-9f06-4149c7f5e4a0 Any support is much appreciated! Comments are welcome, let me know what you think! :)
-
 This late 1930s house started life being inspired by the look of set 43217, 'UP' house, although very little remains of it. In this version, I mirrored the general roof / wall arrangement, added my own bay window, revised the color scheme, and made the building a bit bigger. In addition, the chimney was moved to an exterior wall, I put in a breakfast nook, the front porch was shrunk, and the roof enlarged to match the bigger the new footprint. The building flips open 90 degrees and locks shut on a Technic pin, although it is a tiny bit difficult to get open again as there are very little places to grip to open it! The black car in front of the building is inspired by the rather rare real-world early 1940's Lincoln Zephyr automobile. The doors open, and the roof is also removable to put three minifigures inside - two up front, one in back. The front of the house without the car and owner. The rear of the house. Inside the front of the house. The inside of the rear of the house. Furniture for this MOC was inspired by the following sets: - UP House (set 43217) - Lilo and Stitch beach house (set 43268) - Sanctum Sanctorum Showdown (set 76108) - Pet Shop (set 10218) - Emmet's Dream House (set 70831) In addition, the grandfather clock was designed by my brother. Closeup of the car by itself. Most of this vehicle was made several months ago in early March (quite a bit before the yellow version I posted earlier was made), but I finally got the last part recently so I could take pictures. Since the vehicle was sitting for a while it was a bit dusty, which I did my best to remove as much of that stuff as I could before taking pictures. But as any person who's made an all-black model will tell you - it's nearly impossible to get it all off! The rear of the car. The doors do open, but I forgot to show that feature. With the roof removed, you can see inside the car. Two minifigs can be placed up front, while a third can go in the backseat. Thoughts?
 -
This is the second one of these houses I've built based on this design, but this one is different in a lot of ways. I was originally inspired by pictures of LEGO Wednesday set 'Morticia's Cottage' (76786) to make my first version back in August 2025. I added a few things to this new version such as stairs and a conservatory that the original was lacking, along with majorly revising the color scheme and inside details. The house and car with the owner. The front of the house. The rear of the house features a back door and conservatory. The house opens up like a dollhouse in two sections to get at the interior, then locks shut using Technic pins when closed up again. In the right section is the following rooms: downstairs: living room upstairs: bedroom In the middle section is the following rooms: downstairs: entryway with staircase upstairs: staircase landing and hallway In the left section is the following rooms: downstairs: dining room and conservatory upstairs: music room (yes the table is wonky, I just noticed that... sorry!) I like the late-1930s car from 2015 San Diego Comic Con set 'Action Comics 1 - Superman', but don't particularly like the colors - or the insane price! So I used the instructions and built my own version in dark bluish gray. The car has a number of changes from the set, but it still seats one figure at the wheel. The rear of the car. Inside the car, featuring the drivers seat. ...That's all I got for this MOC. Thoughts appreciated!
-
This MOC is finally finished after almost two years of revisions! Here is both my completed MILS segments for a planned collaborative display from a bunch of Gateway LUG members, which is being spearheaded by @SerperiorBricks. Both of my 32 x 64 stud modules have a pine tree forest, with one segment containing a modular railway switch tower overlooking two main line train tracks (I will be using the Gateway LUG's track segments there so these tracks are not shown), and the other has a rural house with a driveway. There is a 1940s car, a fountain, Marvin the Martian's spaceship (which is dropping off a robot duplicate to infiltrate Earth society), and Bill Cipher is also there in his stone form from the Gravity Falls TV show. This front side is the portion where dual track main line will be. These two unseen segments will not be owned / built by me. This side has the retention basin for rainwater along with the hovering Martian UFO. The rear side of the MILS plates isn't the prettiest view. For easier transport, the two left / right sections are not joined together except by pins - only the front / back segments are permanently conjoined, as shown above. Thoughts?
-
This building was born from a failed attempt to recreate the Museum of Transportation's administrative offices / ex-caretakers house (in St. Louis, Missouri) out of Lego to go with my other Museum items I've recreated. I did my best, but it wasn't a good enough rendition for me so I modified it to suit my own tastes, with this typical 1930s / '40s house MOC being the end result. The house folds open to a 90 degree angle and has a detailed interior. The blue 1930s car is inspired by a mock-up car mounted at the new Museum main gate, and is modified from this Rebrickable MOC by @Leewan. NOTE: The mini-figure seen in these pictures is not meant to be anybody real. Any resemblance to any persons - living or dead - is purely coincidental! The front of the house without the car and owner. You can compare my MOC to the original building, shown above. (Photo from Google Maps, NOT MINE) The ex-caretakers house is the Museum of Transportation administrative offices in St. Louis, Missouri, and was probably built soon after the museum grounds were purchased from the Missouri Pacific railroad in 1944. NOTE: This building is not open to the public. The rear of the house. I only had the one picture of the front of the actual office from Google maps, so the back was relying on memory only, and - to be honest - I couldn't remember anything. So I made my own version instead. I completely invented the interior room arrangement and furniture for this MOC, as the original building I was inspired by is offices now, and no pictures (that I could find) exist of the inside when it was a house. Furniture for this MOC was inspired by the following sets: - UP House (set 43217) - Lilo and Stitch beach house (set 43268) - Sanctum Sanctorum Showdown (set 76108) - Pet Shop (set 10218) - Emmet's Dream House (set 70831) In addition, the grandfather clock was designed by my brother. For my changes to the Rebrickable MOC I turned the color from white to blue with white top and dark gray running board. I then replaced the Speed Champions wheels, saucer hubcaps, and teacup headlights with other parts that suit my tastes more. I also substituted the older one-piece Racers grille with cheaper parts as well. The car without the driver, who (probably?) can fit in the seat. This is because there aren't many hairpieces that can be used with this car due to the low roof. The back of the car. The 3x3 round dish is supposed to be a spare tire cover. The removable roof design was also changed to be stronger. There is a bit of space behind the headrest for some luggage. Thoughts?
-
Hello residents of Historica! Would like to happily present my third moc. This is my second moc for GoH, and Nocturnus. (You can check the first one here, which is a vignette.) I built this moc in LDD first, because i've started to use that program not too long ago, and i am liking it very much. This way i can try a lot of things, and variations on a moc, and if i decide to build it in real life, i can save a lot on bricks, because of the parts list provided by LDD. I wrote a short story again, and continue to give you some background information on my character, Gutkeled the Tangled. Here we go! --------------------------------------------------------------------------------------------------------------------------------------------------------------------------------------------------------------------------------------------------------- The Saga of Gutkeled the Tangled II. From the Cradle to the Vague I.: After Gutkeled the Tangled saved Cailleach Bheur, they agreed to team up and travel together temporarily. They headed south south- east, towards the coast. The mighty Kyrrath Mountains indicated the right direction for a while. Both of them could use the company, and it was safer together. Lots of nasty things were going on in the grim and dark lands of Nocturnus on any day, but now with the civil war raging, it was more than worse. Nobody was safe! Eventually they reached Skavenport, and paid for a ferry to one of the nearby islands, where Gutkeled had a small boat, and a cabin deep on the bayou. He invited Cally for a meal. - Cozy wee but an' ben ye got here! - took a looksy around, as she sat down. - Thank you! I've build it with my two hands! Carved it out of the wilderness here. Kind of reminds me of home! - said Gutkeled, and served some food, and refreshments. - How lang have ye been living here? - asked Cally before the first bite into a scone. - A few years i guess! Who counts, eh?! - smiled the taciturn man, with a face full of buns. - Come on! Whit are ye feart of, loon! Cat got yer tongue?! No gaun to sit here in silence, listening to yer munching! Tell me a tale from yer early years! Whit did ye dae as a bairn?! Where did ye live? - forced the vamp a story, so Gutkeled gave into it. - Okay- okay! Just let me collect my thoughts, and swallow my morsel! Those were eventful years of my life for sure. - sighed the man, then began. - When I reminisce about all those years, I see many things. Life and death strung together, like the meadows and forests in which we lived. There was family and adventure, but also solitude and uncertainty. There was laughter and joy, and there was also sadness, and tears. But even more than tears, blood was shed. And so many were left to their unadorned graves, unburied. But to me, death was just another journey. Through the darkness, which i'm striding unflinchingly into the unknown, on a path paved with gray stone. And after all, when I reminisce about those years, I mostly remember green. Endless forest on the West, began from an end, filled with magic. Mysterious, and proud folk with pointy ears shaped like mine. Eerie atmosphere all around, isles constantly covered in thick fog. Light drizzle falling on me face. Mother's long ginger hair dancing in the cool, early moring breeze, as we were scouting the trail father suppose to arrive with the rising sun. Sometimes you could catch the gleam of his sword's blade on a clear day... - Wus he a knight? Yer auld man? - Cailleach slid to the edge of her chair curiously, interrupting Gutkeled's monologue. - Well, he was a warrior if needed. Always in the heart. A wanderer, seeker of forgotten tales, poet on other days. He was from the frozen lands, all year snow and mountains. Long nights and ale contests, pale lights and pine forests. Leifr Bárðrsson, clansman. Son of Bárðr, and Þórunn - the yellowish green faced man described his father, and his background passionately. - Dinna fancy they norsemen. Their blood is somehow feels cauld. Brrr!!! Shiver runs doon ma spine just as ah think of it! Whit did ya put in ma medd anyway? Tastes like a wicked witch on a rainy day! - twitched the woman from the bitter beverage that her host introduced her to. - It's the blood berry, Cally! That is what gives its sourness, and the scarlet color. I call this marsh mead. Fremented it meself - smirked Gutkeled, and sipped some from his green goblet. - Now that ye mention blood, ah wull need some soon! Cannot live on mead, bannock and buns. No offense chiel! Ye're a good cook, but ah just need a wee bit of me poison if ye ken what ah mean! Don't we aw?! - grinned the hungry vampire, as her eyes lit up with a twinkle, and her fangs appeared in her opened mouth. - All right! All right! Let me just finish my meal, and then i'll escort you to somebody i know, and can help you out with your... needs! - capitulated Gutkeled, and started to destroy the rest of the contents of his plate. - Guid! Ca' canny now! Don't choke on it! On oor way, ye can tell me mair aboot yerself! - pried the lady a bit. She was interested in Gutkeled. Saw something in him. Didn't know what. Yet! Maybe potential, opportunity! One thing was for sure. He didn't look like an average tree hugger, or a frost- blooded. The skin, the ears... Was he some kind of drow, or elf? Was Gutkeled even his real name? And what was about with that death thing? Too many questions rose up in the mind of Cailleach Bheur, but she had to wait a wee bit to learn everything. She knew she must tag along! ----------------------------------------------------------------------------------------------------------------------------------------------------------------------------------------------------------------------------------------------------- The cabin in LDD: Original LDD version: hut001_6 by Erhard Maas, on Flickr In real life: Updated: IMG_20170131_130413 by Erhard Maas, on Flickr IMG_20170131_130453 by Erhard Maas, on Flickr IMG_20170131_130610 by Erhard Maas, on Flickr IMG_20170131_130543 by Erhard Maas, on Flickr Interior: IMG_20170124_105217 by Erhard Maas, on Flickr IMG_20170124_105253 by Erhard Maas, on Flickr IMG_20170124_105324 by Erhard Maas, on Flickr Thanks for watching! C&C welcome! More pictures here!
-
Hi everyone, I created an own version of the 6494 Magic Mountain Time Lab. It is the 20 years anniversary of the Time Cruisers theme. The basement is a laboratory with a lot of equipment and computers. In the basement is a portal gone haywire and a lot of people from the past and present has come into the world of Tim and Dr. Cyber. In the basement are several confrontations among several parties and Majisto the wizard has blown a hole in the wall and has hit a pipe. Can everyone get out before the water reaches the electronics? On the ground floor is a study room, where Johnny Thunder sees the confrontation between the Forestmen of the Dark Forest and the Imperial Armada. In the hallway, Dr. Cyber escapes from a confrontation between Pirates and the Blacktron Future Generation. In the Kitchen, the Forestmen are fighting with pirates. Outside, the police has started a raid and one of the Blacktron is trying to keep them away from the house. The Superhero is rescuing the police from the fire. On the first floor is a confrontation among the Imperial Guard, Unitron, Pirates and Spyrius. There is a bathroom, bedroom and another study room. Here is an overview of the basement and the ground floor. Here is a picture from the outside. For more pictures the album of Time Cruisers. Comments and questions are welcome. Sander
-
A typical Swedish cottage that I made for a competition over at Swebrick. Dark red cottages with white corners is as traditional as it gets over here :) Was very frustrating to work in such a small space, but happy with how it turned out in the end. Hope you like it
-
/
-
Hi All, Just sharing our latest MOC The Victorian House, a classic style modular home with lots of nice details and interior finishing. Here's some highlights of the MOC details: - 3 floors including attic - Openable Style Modular (similar to LEGO® Haunted House 10228) - Porch facade with swing - Center bay Window - Gabled Roofs - Ground floor: Entrance, Fireplace with Cosy Recliner, Study Area, full kitchen with dining table - Upper floor: Bedroom, Lounge area, bookshelf, bay window seats - Attic floor: Folding Ladder to Attic with lots of stored surprises (& friends) Here's our video detailing the MOC For more information about the Victorian House with closeup images http://www.boxtoy.co...se-modular.html Enjoy!
-
Hello, I have for sale (1) Lego Limited Edition 60th Anniversary House set. The set is new sealed although the left circle seal is peeling which is apparently a very common problem with the sets. Please PM me with serious offers if you are interested. I am willing to ship internationally but I have never shipped international before so allow me extra days to fill out forms properly. I am also willing to trade this set for the original 326 Cottage set from 1965, but I would let it with instructions and preferably the box. Thanks, -RailCo
-
Klee Corner Hello guys and welcome to “Klee Corner”, (technically) my eighth modular building, packing a whopping 4480 pieces. Coming from “A Summer in Tuscany”, with its bright yellow and orange colours screaming “look at me”, its follow-up had to do something entirely different. Therefore, instead of a 48×32 baseplate, I chose the classic 32×32 (hadn't done a 32×32 modular since Sweets & Co., over a year ago!) and decided to cram it with details to (near) insanity levels. Without further ado… Klee Corner marks many personal “firsts” in my modular history: First model with three buildings (plus on a single 32x32 baseplate), first curved façade, first alleyway that crosses an entire model through and first building narrower than 8 studs. I'll walk you through my model in a little extra detail. This model packs a big number of colours in the Lego inventory 29 out of 41 solid colours and 11 out of 15 transparent colours, making a total of 40 different colours! The Blue and Curved Buildings: This is the narrowest house I've ever built, at just 6 studs wide! Inevitably, it is difficult for it to have a prominent silhouette to mark a staple in the skyline, but it definitely helps to add variety to an otherwise rather monotonous skyline. As it is skinnier, I placed it further in front of the composition, to make it draw a little more attention. The inspiration for this building comes mostly from Bilbao, a city in the Basque Country, north of the Iberian Peninsula, where they've placed bold metal boxes, full of windows to modernise the old city centre. Wonder where the name “Klee Corner” comes from? From Paul Klee, of course, the famous Swiss painter. His and many other artist's interpretation of the world lend themselves right here. It's quite funny, as the ground floor for this (the red box) remains from the first sessions of building, but the top part has had close to ten different iterations. The last one is absolutely perfect and does everything I hoped it would. Interior-wise, these two buildings work together, as I didn't think possible any way of making the curved façade actually modular (detachable and duplicable). This creative decision makes the two share all five interiors. Bottom Floor: The metal-enclosed box is similar to one to be found in “The Little Owl Restaurant”, in New York City. In such bold ground floor, there could be nothing less than a bustling pizzeria! Overlook Magic Shop – or any building, as in modular land, everything's possible! - through the windowed section as you wait for your pizza to come. The tiling is particularly interesting, and I managed to sneak details such as plants, drawers, napkin servers and overhanging lights. Middle Floor: The middle floor and top floors can be accessed through the white door next to the red box (the blue building's door, per say). These two floors encompass a night lounge bar only for select ABS humanoids to go. Drinks are served in weirdly-coloured bottles, as light comes through in shades of orange and yellow through the windows. Top Floor: In the most intimate nights, the piano is an element that needs to be present. Its sinuous curves invite all clients to walk up the spiral staircase to hear the pianist magically craft long chord progressions and fugacious staccatos. The Brownish/Reddish/Greenish/Yellowish Buildings Yes, the easiest name to remember, right!? The façade of this building tries to improve Detective's Office’s (I'll leave that to your judgement) blue building, adding it extra texture, colours and (hopefully) life. Bottom Floor: Houses the oldest pharmacy in town dating as far back as 1932. It even preserves the old tile mosaic on its outer façade and the tenths of glass bottles in which they kept serums and medicines. They say Ole Kirk Kristiansen used to shop for medicine here. I love the flooring here, by the way. Middle and Top Floors: Ever wondered where they made ordinary object before our world became a disposable polluted sphere? One of the practically lost jobs was making and selling umbrellas, and my little modular town couldn't go without one, could it? Due to the way the walls are built (extremely parts heavy, by the way! This building has more pieces than the other two together!), the interior is very crammed and doesn't allow for much detail, but it nevertheless is a cool little area. Pink umbrella… I wonder who might want to buy one of those… Erm… Hagrid? Some extra images: More awesome pictures to be found on my Flickr, with some really cool ones from awkward angles and such. Hope you've enjoyed Klee Corner, as well as reading through what I've written about it. Have a very nice day, wherever on Earth you might be! Pau
-
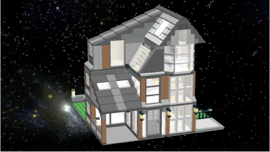
My first house [MOC] - if anyone wants the LXF link, they'll have to show me how to post it.
-
This was one of my small contributions to the Guilds of Historica display at Brickworld 2018. Kevin had extra space on his island, so I built this and one other house to fit in an Avalonian setting. We had some lights left over after making our realm for the Tree of Worlds, which allowed me to throw some inside this house to light the stained glass windows. Despite the plentiful timber in Avalonia, stone is a common material choice for the more expensive homes. If the building looks familiar, it utilizes many of the same designs as our previous Nordheim Armory. See more pictures on Brickbuilt. C&C welcome
-
Oswald strives to be ordinary. You think all wizard workshops are rickety and colourful? Well you are wrong there my friend. For you have obviously never meet Oswald, who is the one wizard in all the land who prefers the laws of gravity to imagination. Entry for R1 of the LCBTC. Hello everybody, its been a while. And it may seem I have been rather inactive but in truth I have been busy building things that just cannot be posted yet... I don't mind this, it's not really a wizards workshop that much. No bright colours and wonky angles (hense the name). Oh well, hopefully i will do better next round (if I get through that is :p) Hope you enjoy and C&C Needed.
-
Emile Perreault told William to wait outside. The Corrie-turned-Oleonder agreed, putting on a mean mug to discourage anyone from disturbing his captain. "It doesn't even have a table," Elise protested. "The bed looks big enough for one." "Elise, it's only temporary, you know that," Emile returned. "Before you know it, we'll have the large house I promised you we'll get. You need to trust me." Elise pursed her lips. "Where are you to sleep?" This was going to be the hard part, Emile knew. "I'm not going to be here oft-" "Emile..." "I know, I know." Emile took a breath before continuing. "Being a privateer is the best way for me to make money right now. And I can't take you on The Athena. It's too dangerous right now. Once I get a bigger, stronger vessel you can come along. But not before. On the brightside, you have a better oven than back home. You'll always stay warm in a house as small as this. It's temporary. I promise." After a moment, Elise nodded in acceptance.
-
 'We've been deprived of everything; only few houses are still standing. We tried our best to contribute to the war against Raavage, but.. ' - A villager in Laelariel I'm sorry guys, life got in between and I missed the deadline. When realising I wouldn't make it, I decided to also go over the size restriction, so this cannot be an entry at all. However, I'm pretty satisfied with the result, so I'm posting it anyways. Sorry, I have only this one pic due to the same time constraints. It's my first attempt at a half-timbered Tudor style house, for which I'd like UoP credits - will definitely build more of this, so if you reckon this one isn't quite enough for the Credits, no worries and just say ^ The Tudor is, after all, a bit irregular, as you can see [there was a reason for this but I've quite forgotten by now..]. Special thanks must go to @TitusV for the much inspiration provided recently [I was honest, see? ] as well as @ZCerberus for the same inspiration, in particular thanks to his Beggar's Inn. Other random facts: The roof - I'd never expected to like the classic sloped roofing so much; it might be disappointing for some, but I reckon I'll stick with it for a while One part I didn't manage well is the rake, as it doesn't completely cover the black of the roof-slopes. The colours - needless to say, blue and its shades are the new addition to my palette, I really like them [yes, random dark turquoise just to see how it looks ]. I'm also looking for a smoother transition between rb and normal green - sand green helps, but I'm open to suggestions [I don't reckon dark brown would do..]. Overall, some classic techniques that I've finally tried out. C&C most welcome as usual - thanks for looking! ^^
 -
The Elf-Witch Cottage In the depths of the enchanted woods, where reality and fantasy meet, an elf-witch has lived since forever. Nobody knows her name or her exact age, maybe 100, maybe 1000 years, but it doesn't matter, she's part of the woods she lives in now. She's always busy with her magic potions and her studies… fascinated by nature's incredible colors and shapes, she keeps on living in her house, away from the rest of the world. I've always been fascinated by nature, by its colors, and by the fantasy universe. In this project I tried to put it all together, using unusual parts and colors that I'd underestimated before. I'm very satisfied with the result. You can look at more pictures here: https://www.flickr.com/photos/vedosololego/albums/72157682099871646 Or You can support on LEGO Ideas here: https://ideas.lego.com/projects/172038 Thank You
-
Vote this bad boy in: https://ideas.lego.com/projects/165581 Please! My fifth attempt on building the best modular building I could. This time, a corner building, with a huge diagonal façade, and two very easily differentiated buildings: one royal blue and aqua with 1x1 tiles sticked on the wall and the other white, royal blue and teal. You can probably see this, but this was done in the purpose of it being hyper-ultra-mega colorful. Crafted with 2994 bricks, and includes 5 minifigures. I'm pretty sure it would stand about 30-32cm tall (12-12'5 inches). Some more images: Close up of white/teal façade. Notice the nice tree, and sculpture design on top of the building. The other façade. Beautiful gradient upwards! My whole collection. Kinda shocking how earthy the ones on the right look, and how happy the ones on the left look! Hope to see you sometime soon on my project's comment section and supporter list!
-
I decided to modify some parts of the Goblin Village set and to add my own structures to make the playset feel much bigger
-
Built in another age this hut was the home of a powerful druid who preferred to study high above the ground. So not to long ago (a year today to be exact) I posted my first Moc online (that primitive thing in the spoiler). Anyway its been a pretty good year and I am impressed by how much I have improved thanks to you guys. So I hope you like this new updated version better than the first (if you don't I guess it means I have failed? ). I changed up the base and although the rock work ain't the best it works :p I added some leans so it was closer to the original plan and I used a net for the second time in the roof.. The trees and mediocre. Overall I thinks its half decent and beats the original by a slim margin. so thanks for a good year and keep the C&C flowin
-
Hi everyone, This is the first time I post something in the Town section of Eurobricks. In februari was an event in the south of the Netherlands. At the event was an project to stimulate people to build their own modular houses. I created two houses for this project. The lower house has an jewelry and a food store. At the second floor are two apartments for students. The other house has an furniture shop and on the first floor is an apartment. On the streets are Daleks causing panic to the locals. The Doctor and Clara are running towards the passage. A weeping angel sees al the action on the streets and another weeping angel has located the TARDIS. Here is a picture of the two houses. Here is a picture of the two shops of the lower house. More pictures are in the Flickr Album. Modular Houses Questions and feedback are welcome. Sander P.S. I was not sure if I should post this in Town or in Licenced forum.
-
My second build for ABS Round 2.1 The seed part is the red bucket, which I used 19 times (once in another color) in this build, see if you can find them all! I have wanted to try some builds in the city theme for a while, and a fire truck offered some nice possibilities to use the seed part. Then I decided to add the actual fire station, and a smaller fire truck after coming up with some other ideas for the part. The build is complete on all sides, and even has a bit of interior. The trucks feature various compartments for fire fighting supplies. See more pictures on my website. Thanks for looking, comments and suggestions welcome
-
This build splits apart into 4 modules, each of which is a prize in the Castle Collaboration category of this year's Summer Joust. Faerdham is a large fortress housing a whole town inside its massive walls. More pictures available on brickbuilt. Thanks for looking
-
My fourth entry into the 14th Colossal Castle Contest, for the Traveling Salesman Category. I was inspired by the architecture of Dale from The Hobbit, and also Legopard and The Brick Vader’s rendition of Venice. Every building has a full interior. The dwarves of Erebor sell many of their fine wares in Dale before continuing on their sales circuit to Mirkwood. Their skill in smithing and quarrying fine gems is well known. See all the pictures here. Thanks for looking, C&C welcome