Search the Community
Showing results for tags 'architecture'.
-
Dear All, After almost 4 years I just finished building a scale model of the Frauenkirche ("Church of Our Lady"), located in Dresden / Saxony. This baroque church was built from 1726 until 1743, destroyed at the end of World War II and rebuilt from 1993 until 2005. MOC data: Dimensions: 0,93 m length x 0,78 m width x 1,72 m height Baseplate: 144 studs x 128 studs Estimated number of LEGO parts: 100 k to 125 k Estimated weight: 80 kg to 100 kg Building time: 3000 h approx. including research and parts procurement. No CAD was involved for the build - just trial and error and a few sketches. Dark-colored bricks represent re-used stones and ruin walls. Southeast view: - clock tower (left) - south facade (completely rebuilt) - apse (ruin) Northwest view: - staircase (ruin) - west facade with old gable section Southeast street level view: - 1 of 7 entrance doors - 3 of 18 large windows Northeast aerial view: - hidden rain water gully - copper plate covering (dark bluish gray) - lead plate covering (light bluish gray) West aerial view: - transition from square to circular outline - false balustrade - main dome - dormer windows - lantern with visitors' plattform - cross The MOC is built in modules with full interior. I will post further pictures soon. Greetings, Justus
-
 I was really anticipating the Sagrada Familia architecture model reveal, and while I think the set looks fantastic overall, I somewhat feel Lego took the easy way out on the two main towers. It almost feels to me as if they ran out of time, and did something really rushed and not very well thought-out for the Tower of Jesus Christ and the Tower of Virgin Mary. For reference, the Tower of Jesus Christ is the center tower with a three-dimensional cross on top, and the Tower of Virgin Mary is the north-western tower with a 12-pointed star on top. So because of this I’ve decided to give it a shot to do alternate designs of the Sagrada Familia’s two main towers, which can then be added to the model when it is released. Besides the standard towers looking plain simple and somewhat rushed, I have three specific points I would like to address with the redesign: The two main towers are not the same size, with the Tower of Jesus Christ being slightly larger (also in circumference) than the Tower of Virgin Mary The towers are not smooth, but instead should have a jagged look, with sawtooth-like decorations all the way up The current design is a poor representation of the round (actually 12-sided, but with a round feeling) architecture and repeated elements of the towers So this is my mission statement with the redesign - with the keywords being "jagged", "round" and "repeated". As for the process, I’m learning to use Bricklink Studio along the way, so I’m building the physical and digital models in parallel, along with renders, instructions and parts list. I will share my thoughts and progress in this thread, and feedback is of course always welcome. The plan is to release the builds on Rebrickable (probably one for each tower) when the Sagrada Familia set is released in November. First full render of the Tower of Jesus Christ.
 -

Hi guys, Here's my latest MOC - Grand Central Terminal! Hope you enjoy the detail jam-packed into this MOC. It's up on Ideas. Dozens of photos and a time lapse video here Grand Central Terminal on IDEAS. PS - Why is the max total size for an image upload set at 100KB??? At that limit, I can barely get one thumbnail in.
-
Hi everyone, just a few days before 2017 arrives and I managed to get this building done! As the economy of V City (my LEGO world) is going strong, the old Grand Emporium needs an upgrade too. Unlike many people who would buy more of the set and stack the stories up, I took a different approach from an architect's point of view. I got the inspiration from the book shelf of mine, and thought what if I added more books to the shelf? I would push the books aside and insert the new ones. And I got the idea for the new annex of the department store. The new building is just like new blocks inserted into the old one, and the expansion is not merely an increase of volume or floor area, but also a re-establishment of the icon. The new shop becomes a new landmark in the city (again). The design is clearly an insertion, but not invasion of the old. The new wing has a larger entrance, while the old revolving door is still kept. Let's start with the G/F. This floor is the supermarket, with one side having a double-volume space. You can also see that I kept some iconic features from the old emporium, namely the gift deco and escalators. All these link to the old memories... There is also a little information counter, if you are lost or if you have lost something. Going up to 1/F is the kitchenware section, and you can find the fashion section next to it. Wait, is that...Scarlet Witch? Further up is the 2/F kid section, with a fully stocked LEGO shelf! You can also find other toys here. The other side of the kid section is a book section. Mums can play with their kids too there. Snack corner is near the escalator, while you can find the restroom too. The roof originally was not used for anything (or a rest area for the window cleaners?), but after the renovation, you can enjoy a drink at the sky bar. Sometimes you can find the Avengers too. The model is also "slice-able", as you can open it up to reveal all the different sections inside. So the new Grand Mall is in business, and you can start getting some new things for the new year. Enjoy!
-
Hello, My name is Danny, build in 1977 and i live in Belgium. I've been lurking for some years now on Eurobricks, mostly in the Star Wars and Sci-Fi sections, and everyday I check the frontpage for news. When I was young I loved playing with Lego, it stopped when I grew up. Three years ago I rediscovered Lego when I bought toys for my son. And in 2014 I bougth my first set, the Imperial Star Destroyer (75055), since then I'm collecting Star Wars, classic space sets, some of the architecture sets and Lego Idea's sets. I have a soft spot for the old garage sets from the 50s -60s, I'm collecting those old garage parts and building replica's and moc's with them. Groeten, Danny
-
My attempt at building a Tokyo skyline in the architecture style. Tokyo is such a city of contrasts. From skyscrapers and neon lights to old temples and shrines. From busy streets full of cars and people, to forests and serene gardens right in the middle of the city. For my build I selected the 5 most famous landmarks in Tokyo, from left to right: Meiji Jingu, Tokyo Tower, the Imperial palace, Tokyo Skytree and Senso-ji. Tokyo skyline by Cecilie Fritzvold, on Flickr I had to make some compromises on what parts of the buildings to include, to keep it within the slim format, so Meiji Jingu is represented by only a part of the shrine as well as one of the characteristic trees in the main yard. The actual Imperial Palace is hidden from public view unless on special occasions and for guided tours, and isn't that interesting of a building anyway, but it's surrounded by the imperial gardens which are open to the public, and the most iconic part of the grounds is the encircling moat with a view of the Seimon Ishibashi bridge which leads to the main gate of the palace, and Fushimi-yagura keep which can be seen behind it. So that is what I built. For Senso-ji I also added the Hozomon gate, which is quite substantial and stands at the entrance to the temple grounds.
-
Here is my Barracks Phase 3 build for Age of Mitgardia. It was actually made in 2015, but it took me forever to get around to making the other barracks phases. I used SNOT 1x2 tiles for the stone walls, and quite like the stone block texture it gives. Daydelon barracks is a prominent barracks in Mitgardia, and houses from all over the guild send their sons there to be trained as warriors. In fact, it's not overly unusual for citizens of another guild to train for a time in Daydelon. Thanks for looking, your comments are always welcome
-
For a few months I've been hooked to the Architecture Series, being able to collect the several of the recent official sets, bricklinking others and, most of all, skimming the web for Architecture MOCs of places I've been. That's how I've came across Eiffleman's Lego Ideas entry (https://ideas.lego.com/projects/119116) with a suitably scaled Arc de Triomphe: Upon seeing it I was hellbent of recreating this landmark and luckily Eiffleman was kind enough to provide enough details to allow "easy" reverse engineering. The result, a very eye catching ~500 piece Architecture MOC with several interesting tricks up it's sleave, especially in the pedestals and the arched ceeling made of 1x1 tiles. I had a blast getting to the "how did he do it" and I'm still rounding up some edges (namely the bas-reliefs in the mid section), but I'm quite happy with the overall look I was able to recreate, even though, unfortunately, some of the pieces Eiffleman uses do not exist in the indicated pieces (namely the statues). Here are some pics of the main stages of the build: I hope some of you enjoy this Eiffleman's MOC as much as I did (and do check another Eiffleman's Arc du Triomphe, in a larger scale).
-
The Lego store at the Northshore Mall near Danvers/Peabody, MA has the Architecture Studio for $159.99 plus a 20% discount. I asked a clerk how long was the sale and they remarked that it was either until 31 March or permanent, pending a decision by TLG. (TLG and Amazon prices remain $160.) Happy designing!
-
On the dusty high plains of West Texas, the Llano Estacado of yore, memorialized in song and art, sited on a extant portion of the original Mother Road, Route 66, just west of Amarillo, rests Stan Marsh's Cadillac Ranch, a monument to the Open Highway, the Road Trip, and the Gasoline-Fueled Four-Wheel Behemoths that used to prowl these byways. Cadillac Ranch is a modern sculpture of a series of ten 1950's era Cadillacs buried hood first in the West Texas dirt, designed to illustrate the progression of body styles and tail fins through the decade and beyond, with vehicle models from 1949 to 1963 stuck unceremoniously in the ground. The installation is publically accessible - and untold numbers of visitors have left their marks - brightly painting every above-ground surface with a variety of designs, colors, and graffiti. My version of this iconic architectural landmark is a mini-fig scale depiction of four Cadillacs, containing 1217 parts. Designed and built over the course of about 6 months, going through several iterations. Enjoy. Additional images are in my brick safe gallery, including an image with CADILLAC RANCH title tile, and images with optional minifigs busy "decorating" image from Wikimedia Commons:
-
So I've just opened the new Statue of Liberty set (21042) and it's the first architecture set I've got that's got numbered bags! Is this likely to continue? Normally they all come without numbers on and it's a free for all on which bag has which piece!
-
WP_20160817_007 WP_20160817_003 WP_20160817_022 WP_20160817_023 WP_20160817_037 WP_20160817_049 WP_20160817_060 WP_20160817_062 Hi all :) Here is a project we completed in 2016, the Cathedral of our own town in the northern part of Italy. Nowadays, we're working on the adjacent square, with the goal to complete it in a few years. We will be posting updates very soon. As for the MOC itself, we chose a 1:75 scale, so that it could be populated with minifigs, without being too huge and expensive. The Cathedral consists of about 9600 bricks. Some techniques were inspired by others' works, while some were developed for the purpose of maintaining the most possible similarity to the real Cathedral. Hope you will enjoy! Every suggestion is welcome! FBros
-
Magical. That's what the House of the Five Senses is to me. [MOC] House of the Five Senses by Bert Van Raemdonck, on Flickr The House of the Five Senses is the entrance to the Efteling theme park, which I have the fondest memories of. I still try to trick my parents into taking me there. We never visited Disneyland or even Legoland () even though I'm a big fan. But still, that was never a problem to me because we would often visit the Efteling, which is such a magical, whimsical, fun and genuine place that it totally made up for not visiting those other theme parks. The mere sight of the Efteling's entrance therefore gives me warm feelings. That made it the perfect fit for the latest (and last) contest on Rebrick, "Architecture faves", which called on builders to recreate a place close to their hearts in Architecture style. That and the fact that it's just a super interesting structure to recreate with a fascinating story: [MOC] House of the Five Senses - Everything you need to know by Bert Van Raemdonck, on Flickr Its distinct visual style and defining compound curves made it very challenging to replicate in bricks though, especially at the Architecture scale. My first instinct was to use many bows, cylinders and cones. Turns out that there is a severe lack of cone pieces in reddish brown (and it's only one single set which provides the brown carrots that work perfectly as the peaks...). I had to resort to using slopes and flat parts, and in the end I'm very glad I had to. Using bow pieces would have been a mistake as the main shape of the surface has a concave surface, while the concave bows would have destroyed the flow of that surface. Moreover, it would have been impossible to hide every single half stud lip of a brick or to align everything perfectly, so the angular bricks make those features look more intentional and part of the creation. So strangely, using slopes instead of bows actually results in a visually smoother build and also gives strong, crisp edges where they need to be. [MOC] House of the Five Senses - Dragon Perspective by Bert Van Raemdonck, on Flickr The downside was that I had to create the surface out of a multitude of small pieces at just the right angle instead of using bigger pieces with inherent curvature. That meant I had to find a lot of compact ways to connect things at funny angles and do my best to fill up all gaps. New parts like all the 1x1 pieces with bars in different configurations were absolute life savers to get it to work. Without them, it also wouldn't have been possible to connect the triangular panels that were the only right part for the job in several places. The disadvantage was that all of the complex connections needed a lot of tweaking just to get the part not to collide with others. This being built with Lego Digital Designer, you can understand the struggle of taking half an hour just to line all of the parts up, just to come to the conclusion that it sticks out too much and you have to figure out a completely new solution, or that the collision box of the part is ill defined so it refuses to put the part in place even though there's no collision in real life... Sure, building digitally has a lot of advantages (and no, I didn't use part-colour combos that don't exist as far as I know), but there are some definite disadvantages like spending ages on lining up parts, wishing you could use the illegal connections everybody uses or struggling to understand compled 3D orientations on a screen... Anyway, the small rant being over , believe it or not, in the end I managed to create the building entirely with legal connections as far as LDD is concerned. [MOC] House of the Five Senses - Leaving perspective... by Bert Van Raemdonck, on Flickr In the end, I'm very happy with the final appearance of the building on its own and the fact that it matches the original building quite closely (look here for some excellent reference pictures). I'm especially happy that I took the extra trouble to angle the four peaks of the main part of the building which makes it both accurate and gives it a very dynamic look for a static piece of architecture. To complement the spiky look of the building, I opted for a presentation on an unconventional base placed at a 45 degree angle which emphasized its corners. It has the extra advantage of representing the triangular square (now that's a funny turn of phrase ) in front of the real building, which features a fishbone pattern in the floor which I tried to replicate with the tiles (until I realized I totally missed the point of the pattern, but it still looked good enough ). The very new 2x2 triangular tiles in the end enabled my vision of an angled base, but sadly I had to use some loose parts to fill in some funny gaps. Still, I think it was totally worth it for the presentation. Finally, it was very fun to add all of the little elements like the trees, hedges, lightposts and flowers that breathe some life and colour into the scene like the seasoning in a dish. [MOC] House of the Five Senses - Group perspective by Bert Van Raemdonck, on Flickr In the end, I'm very happy with the visual result. Also with the fact that I pushed myself to tackle such a challenging topic and persisted through the entire building process which took an entire month even though the model only counts eight to nine hundred pieces (I often went days with only placing ten bricks or something like that...), because through it I learned some new techniques and part combinations (triangular flag element + 1x1 round place with bar at the bottom = total win!) which will certainly be handy in the future. And what made it truly special was the feedback I got. I has already been very fun to see Efteling fans react to my model. And I am very grateful that the judges of the Rebrick competition liked it enough to designate me as a runner up winner... The House of the Five Senses certainly has worked his magic on me once more! If it only puts a little bit more magic on your day as well, that'd be just perfect. So I hope you enjoy it, and don't forget to keep your eyes open to see magical things! ____________ So, I mentioned this was built with LDD, which means that I can also easily share the file with you, just in case you're interested in the techniques or would like to try to build your own. As I said, all the parts (at least the most important ones I checked) are available in the colours I used, and everything is connected, although I don't promise it will be a creation you can swoosh around - if that is something you'd want to do with a building. However, the design presented in the renders isn't horribly practical. The base, for example, would take in more depth than needed on a shelf, limiting the display options. The angled base also requires some loose parts and the new 2x2 triangular tile in grey, which have only appeared in the roller coaster set so are on the rare side. That's why I've also designed a version with a rectangular base, which should be a lot easier to build and manage in real life. It doesn't have the tirangular square in front, but it does have more vegetation in a corner. I also got rid of the loose white jumper plates at the base of the back tower. I couldn't find a solution during the time frame of the contest, but after a lot of thinking I've now designed an alternative with car doors which are all firmly attached. Both versions of the model are included in the file below, so you can check out the one that suits you best. Have fun with it, and if somebody does succeed in building it in real life, be sure to send me a picture, and don't hesitate to ask questions because I still have some designer notes! The LDD file: https://bricksafe.com/files/BEAVeR/digital-models/efteling_buildable.lxf
-
This creation is ispired by the Star Wars universe and condensed in the LEGO format of a Skyline Architecture set. There are a lot of scenes, locations and vehicles recreated from the first two trilogies. If you can't spot them all there is a list in the following link. Instructions There are more than 790 pieces so it's jam packed :) Dimensions 792 pieces cm 37.5x 10 x 19 inch 15 x 4 x 7.5 studs 47 x 12.5 x 23.5 weight 388 gr / 13.7 oz The vehicles design have been inspired by advent calendars and other creations in microscale I found around the web. Most (if not all) of them needed to be reduced in size to fit the Skyline or adapted to be attached firmly and integrated in the little scenes that have been recreated. Hope you like it! Let me know what you think about it :) P.S. I know that maybe one for trilogy would be better or even one for movie You can find more images on my flickr page
-
TV tower built in capital of Lithuania - Vilnius, is the tallest structure in country measuring 326.5 m (1,071 ft). The construction of the tower started on 31 May 1974 and finished on December 30, 1980. The observation deck 165 m (541 ft) from the ground houses the cafe "Paukščių takas" (English: Milky Way), offers a picturesque view of the city and its surroundings, and sports a rotating platform that revolves once every 45 minutes. High-speed elevators reach the cafe from ground level in 40 seconds. On clear days, visibility can extend as far as Elektrėnai, a city approximately 40 km (25 mi) west. Text source - Wikipedia This is my first MOC in Architecture-like style, so it took me a while to figure out the right brick combinations for better looks. Round tile 8 x 8 and same sized dish determined the scale of entire creation. I'm surprised how stable the final model is - the core is build is several larger parts which are held by simple clutch force - MOC can be handled without risk of immediate collapse. There are two parts of the MOC I'm particularly proud of. First one is the structure in the middle - the one, that makes tapered cone. Three layers of SNOT bricks extend the outer ring by half a plate (1 module) from each side. And it is surprisingly rigid! Next one is the bottom part, which makes a round building at the base. More squarish shape was expected to be created, but it ended up in almost perfect circle. Picture explains it all: MOC stats: Height 565mm Scale ~ 1:580
-
It’s been a long time since the Buddhism spread from Indian to worldwide, especially in China. The 1st memory building was named “STUPA” in Indian to memory the Buddha, stored the replics and chanting, mostly it is a tomb of Buddha. When foreigners landed in South China, them were taught the 8 corner tower pronounced “Pagoda”. The word was collected in the dictionary till today, a minus change is to be “Chinese Pagoda” to mean the towers in Asian-Pacific area. Today Chinese people call Pagoda as “Ta” since the word was invented by Ge, Hong in Jin Dynasty. (around AD 300) I selected 6 typical types of Pagoda to be LEGO model, the superstructure of Pagoda can be separated by 3 parts as the picture below: Base, Body, Cha; 1. Basic Stupa The model reflects the main characters of Stupa which is the resource of all pagoda, stupa and etc. Flat base; Hemispherical body; Upside Lotus petal; The “CHA” of tower; 2. Lamaist Stupa The Lamaist stupa was heralded in hemispherical tomb in Fo-kuang Ssu in the latter part of the tenth century. The earliest Lamaist stupa was built in Xizang, China. The model reflects the main characters of Lamaist Stupa Flat and thin base; Higher base (Shu – mi - tso); Aquarius body “Belly” (The variant of hemispherical body); Truncated cone Bottle “Neck” Top “umbrella”; 3. One storied Pagoda The One storied Pagoda may be the 1st culture combined pagoda in Chinese. It mixed the different architecture elements from both Chinese and Indian. It more likes a Chinese pavilion with solid walls and stone or brick roof. The top of body adopts a building technique called “Corbelled brick courses”, they have 2 ways to be shown, positive and negitive. Using the LEGO parts to build this is a real challenge. The picture will show you how. You can also see the “Cha” part is real like the Stupa. 4. Multi-Storied Pagoda I build the 2 storied pagoda only for example. The real Multi-storied Pagoda usually looks similar with the Multi-Eaved Pagoda. The key of distinguish is to see the highest eaves, if they are real close, the pagoda shall be Muti-Eaved, others are Multi-Storied. 5. Bustling Pagoda The bustling pagoda normally use very complex decoration outside, the body sits on a very high Shu – mi – tso. Some pagoda allows people walk inside to the top. 6. Multi-Eaved Pagoda As the name shows, it has several levels of eaves, I built this model in order to show the extreme case, the eaves are very close. I also use a wheel as the “umbrella” part. Through the building progress of these 6 models, you will have a Buddhism trip in Chinese. You can con tact me via jerryyao77@msn.com for the full instructions with a little bucks. Enjoy it! Jerry
-
Full Flickr Album contains many more images, all with descriptions.
-
This is posted before Block I for this is newer and the photographies of this one is better - being only 64x96 studs I was able to rotate it in the studio. Now. This is a block of early 1900s modular houses. They are not built with LEGO's standards, they're bigger and have no interiors (nor inner walls, floors and so on). Goal was to create interesting and impressive outer forms of buildings. Grand Hotel Masaryk is inspired by Grand Hotel Europe in Prague. Due to heavy use of SNOT, the construction id rather complex, but sturdy nonetheless. Bright colours create contrast with the neighbours. Olofslott begin with idea to build a larger building on 45 degree angle. There is a large tower with a glass dome and various bays to create interesting shape. It is inspired by Olofsborg house in Katajanokka, Helsinki, and Imatra State Hotel, two masterpieces of Finnish Art Nouveau. House of the Brick Wall is inspired by National Museum of Finland. The curved wall has more modern feel on it. The curved roof was very tricky bit to build. Louhi represents Finnish Squared Rubble using natural stone national romantiscm. It is inspired by Old Poli on Lönnrotinkatu, Helsinki, and Tampere Cathedral in my hometown. I was curious wether people would like the bare plate walls or not - I think they're quite close to the look I was trying to achieve. The rope bridge gateway was there from the beginning. Lots of talk and some extra shots on the blog Cyclopic Bricks. Thanks for watching! Build on!
-
Hi everyone I'd like to share with you my second MOC which I have been working on over the past few weeks. For this project I decided to tackle a subject very close to my heart - the Great British Pub! So without further ado... Grab yourself a pint and join me for a guided tour of The Queen Bricktoria! As you can see this is a modular style corner building with 3 floors built on a 32x32 base plate. The design is intended to be reminiscent of British town centre pubs or more specifically the style of pubs we'd see in London. The Minifigures There are 7 minifigs with the model. The 3 characters below are the pub workers. From left to right we have the Owner/Landlord and his daughter the barmaid. The guy with the guitar is a local singer who has been booked to play a gig at the pub. The 4 figures below are the pub regulars. The guy with the beard is the typical sort of old gent we find in many pubs propping up the bar and boring everyone to death with their stories of the good old days. The guy in the green top and the girl are boyfriend and girlfriend. Level 1 - The Bar Outside the building we have a busy street corner. I've included an iconic British red phone box and an outside covered seating area. There is also a sign board advertising events etc at the pub. The main entrance leads us in to the bar/lounge area. Inside we have a well stocked bar and a cozy fireplace. There are also tables and bar stool for the minifigs to sit and enjoy their drinks. Brown carrots make pretty good beer pump handles. At the back of the bar is a staircase leading us up to level 2. Level 2 - Pool and Darts Room On the second level is a games room featuring a Pool table and Dart board. There is also a pool cue rack and a shelf with trophies won by the resident darts team. At the back of the room is another staircase that leads to level 3. Level 3 - Live Music Room Level 3 has a stage for Live Music gigs and Karaoke. On the stage we have a keyboard, guitar, amps and microphone. Also on this level is more seating for the minifigs and a door that leads to a small balcony seating area. Oh dear!!! The singer seems to be a bit of a hit with the ladies. The Finished Model Here is a picture of the Queen Bricktoria next to my first MOC design, The Convenience store, as you can see my new MOC is much much bigger. Another picture below shows the pub next to one of the official modulars, to help give a sense of the size of the model. Thanks very much for reading and I hope you like my newest MOC. There are more pictures of it on my Flickr page so feel free to check them out and let me know what you think.
-
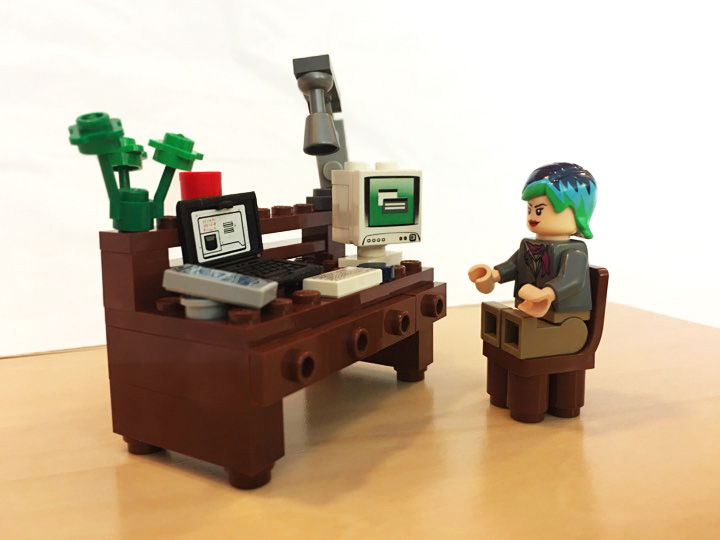
Hi, everyone! I'm an American AFOL living in Bangladesh. My brother (in the USA) and I played with LEGOs since we were kids, but it was only in recent years that we've picked up the hobby in a serious way. And its been great to share the fun with my kids. Interests are in Architecture, engineering, nano-scale builds, Star Wars, and LEGO Ideas. Bro and I have both done some MOCs and hope to start posting them soon, once we feel they are up to the level. It's pretty danged hard to get LEGO in Bangladesh. There are only a few stores carrying the real thing, with limited stock, and at outrageous prices. So it takes waiting until a trip to the US, Bangkok or Dubai to pick up the really fun stuff. When I started building, I had to buy multiples of random sets just to get those 1 or 2 parts I needed. Now I've moved up in the world to binge-buying on Bricklink before a trip back to the States. I look forward to connecting with other AFOLs around the world, and especially in BD and Asia. And to connecting with those here interested in Architecture. Me at my desk. Yes, I have green hair.
-
The small Custom House was built in 1850 in the neoclassical style right on the Boston Harbor to inspect goods on ships that were docked there. In 1915 a 32-floor tower was erected on top of it, and became Boston's first skyscraper at 151 meters tall. This model is built in 1:550 scale, the smallest scale where I could incorporate the tower's many details. I originally wanted to build this in 1:650 scale but I couldn't find a way to do the three columns of windows within a 2-studs width. Built in stud.io, rendered with Mecabricks and Blender
-
Hi there, I wondered if someone could help, I'm trying to find some Architect men Minifigures and have been searching high and low but can't seem to find any anywhere. I've just made one up on MINIFIGS.ME but it's cost around £17 with delivery. I actually need around 50 of these minifigures as it's for my daughters uni project. Does anyone have any suggestions on suppliers or websites I could speak to please? Many thanks
-
Imagine: you're busy building on a new project, and you're almost finished.... then someone with the same idea goes all over the internet with his building. That's not funny! (sh*t happens ) It didn't hold me back of completing my version of: The Chanel Boutique in Amsterdam! It's located in the P.C. Hooftstraat: the well known street of only expensive shops. My version is very accurate: the size of the windows, the amount of windows and the height are all precise. The most extraordinary thing about this building is that it is made completely out of glass: the bricks, the doors, window sills, window frames and even the doorhandles... erverything is crystal clear glass! That explains the official name of this building: The Crystal Houses designed by Dutch architect office MVRDV. The glass bricks gradually go over in the famous Dutch bricks you see everywhere used in Amsterdam's canal houses. The glass bricks are an invention of the Technical University of Delft. I started building this last december... and no: I didn't count the trans-clear plates! Check: Flickr > BrickShelf > Creating the Crystal Houses (in Dutch)
-
The city I'm currently working on needed a proper structure to complete its monumental street, passing through modular buildings, a triumphal arch and around a central square. I thought a church, with a St Peter's Basilica styled columnade, could work well; in addition I used the world renowned Florence Duomo (which I actually built thanks to dear friends in my national LUG) as an inspiration for its plan. As usual, instructions are available for purchase. Hope you like it!
-
 Dear AFOLs, for once I have left my usual train theme and tried something different – I designed and built a model of my working place, the largest school in my home town. In fact, the model is intended as a farewell gift for a dear colleague, for she leaves to face new tasks. It is in approximate 1:625 scale, consists of ca. 1.500 parts and is built on a 48x48 base plate. Here are the pictures: Higher resolution images are available on my Bricksafe account. Thanks for stopping by! Sven