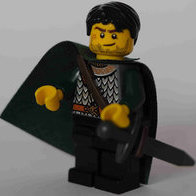
SimWies Posted April 26 Posted April 26 (edited) Study Sanctuary Among the Trees (finished entry) The message that a new satellite campus of the University of Petrea was to be built at Albion was received with great joy all across the people of Avalonia and was carried to Everwater by Sam Weatherstone personally. He himself is an engineering alumni of the University of Petrea. Quickly the idea came up among Sam and his friends at the court of Everwater to also contribute to this great effort to strengthen the education but also peace and exchange of ideas within the Guilds of Historica. Led by the Lord of Everwater, Alric Ellerion, ideas were plotted and money was gathered. Sam returned to Albion with soldiers as helping hands, stonemasons, carpenters and plans for a study sanctuary which were to be built with an open study hall on the same level as the crowns of the trees to allow for the study of the trees and birds, and provide a calm sanctuary for students and professors alike to study in. Construction started and the stonemasons of Everwater proudly showed their capabilites in building strong towers, that could even withstand the winter storms at the coast of Everwater. The carpenters recently started constructing the open study hall placed on top of the stone tower. Sam, originally a carpenter in his familie's business, just arrived to inspect the current progress. He and his teams are especially happy to have successfully constructed the winding wooden stairs that lead to the top level of the tower. This Challenge was great fun to build and I find the idea of learning new building techniques by having different challenges set in different Guilds and different building styles especially enganging and I am looking forward the next challenges! My main goal for this build was to properly contribute a small part of the story and apply the building technique for rounded towers/surfaces while depicting a lifely constuction site scene, I think I managed that and I am happy with the result. The winding wooden stairs was a personal challange I set myself and I am happy how it turned out and would love your feedback concerning it, among the feedback of course for the entire build :) Below you can see further images of the entire build and thank you to @Grover and the entire team for the work and organisation they put into the Guilds. Spoiler Fulfillment of the WIP requirement for Category A When the theme and tasks of Challenge I Category A were published, my mind immediatly jumped to a classic round tower. The plan is to finish the small tower with a wooden structure on top, similar to an open pavilion, with winding stairs on the outside of the tower. The entire scene will be portrayed as a construction site, depicting the construction of the wooden pavilion. The tower shall be a study sanctuary for the students of the Avalonian campus. Spoiler Edited June 20 by SimWies Quote
T-86(swebrickLUG) Posted April 26 Posted April 26 (edited) Nice start and sweet idea. I like your plan with stairs swirling round the tower. I hope it ends up the way you've envisioned it! Happy building! 😃 Edited April 26 by T-86(swebrickLUG) Quote
Grover Posted May 2 Posted May 2 On 4/26/2026 at 6:03 AM, SimWies said: When the theme and tasks of Challenge I Category A were published, my mind immediatly jumped to a classic round tower. The plan is to finish the small tower with a wooden structure on top, similar to an open pavilion, with winding stairs on the outside of the tower. The entire scene will be portrayed as a construction site, depicting the construction of the wooden pavilion. The tower shall be a study sanctuary for the students of the Avalonian campus. Gorgeous! Love it. The base plate looks nice, and the sizing of the tower looks good comparatively. If you want to have the tower free-float on the base, you can put some tiles down on the base. Adding some rocks, a few plants, or other small organic detail work can hide any smooth transitions there and hold the tower into a singular place. If you want to hold the tower down, start with a single stud, then see if you can place the tower such that it also connects with a second stud. Sometimes this is possible, sometimes not given the geometry, but at least one stud can hold the tower. Since the tower is new, adding vines etc. is probably not realistic unless you are setting this in the future looking back at the history of the tower, but swapping out a few tiles with sand blue, LBG plates, etc. can add a bit of texture. Adding doors, windows, etc. can be challenging as well, but also fun. So far this is looking good, and I can't wait to see the finished product! Quote
SimWies Posted May 14 Author Posted May 14 Thank you @T-86(swebrickLUG) and @Grover for your feedback to my WIP! Quote
Grover Posted June 25 Posted June 25 So, as you have posted your project before the deadline, I will give you some WIP comments on the tower portion, in the case you have time and interest in incorporating anything before the final deadline. First, I would say that your tower looks very nice. It is very uniform, which makes sense because it is new. If you wanted to do a lot of work, you might add a window, but if you want some quick and easy details, you could swap out just a couple of tiles for ingots, or maybe a plate. Not a lot since this is a new build, but it could add a hint of detail. Similarly, a few stone corbels could be added in the form of a curved slope like 37352. None of that is necessary of course. The connection of the tower to the bottom plate has some gaps where the tower portion rests on the studs. Simple solution: put some tiles under the tower. If you want to make it look intentional, like they just finished filling the foundation dirt, you could use dark brown or maybe dark tan. Usually these gaps are hidden with plants, but since this tower is new, there would not be enough time for growth. A more time consuming endeavor would be to build up some plates at random angles over the tiles and make it look like dirt was pushed up against the base. If this were a military defense, and not an in-city tower, it would likely have a batter, which could be accomplished with 1x2 cheese wedges SNOTted. However, as a civilian structure, it looks fine. The stairs, as part of the tower and still a round design, look great. The gap between the stairs and tower are interesting, but that free-floating design might be a feature to attract attention (there are examples of this sort of architecture in the real world). Given that Sam is an engineer and a carpenter, that seems like it would fit right in and I could certainly see amazing engineering feats like this as a trademark. I will post my comments on the rest of the build after the judging so we keep things fair for all. Quote
SimWies Posted June 25 Author Posted June 25 14 hours ago, Grover said: So, as you have posted your project before the deadline, I will give you some WIP comments on the tower portion, in the case you have time and interest in incorporating anything before the final deadline. First, I would say that your tower looks very nice. It is very uniform, which makes sense because it is new. If you wanted to do a lot of work, you might add a window, but if you want some quick and easy details, you could swap out just a couple of tiles for ingots, or maybe a plate. Not a lot since this is a new build, but it could add a hint of detail. Similarly, a few stone corbels could be added in the form of a curved slope like 37352. None of that is necessary of course. The connection of the tower to the bottom plate has some gaps where the tower portion rests on the studs. Simple solution: put some tiles under the tower. If you want to make it look intentional, like they just finished filling the foundation dirt, you could use dark brown or maybe dark tan. Usually these gaps are hidden with plants, but since this tower is new, there would not be enough time for growth. A more time consuming endeavor would be to build up some plates at random angles over the tiles and make it look like dirt was pushed up against the base. If this were a military defense, and not an in-city tower, it would likely have a batter, which could be accomplished with 1x2 cheese wedges SNOTted. However, as a civilian structure, it looks fine. The stairs, as part of the tower and still a round design, look great. The gap between the stairs and tower are interesting, but that free-floating design might be a feature to attract attention (there are examples of this sort of architecture in the real world). Given that Sam is an engineer and a carpenter, that seems like it would fit right in and I could certainly see amazing engineering feats like this as a trademark. I will post my comments on the rest of the build after the judging so we keep things fair for all. Hi @Grover thank you very much for your early, and as always great, feedback! Great point about adding detail by replacing some of the tiles with ingots or plates, I might do that before the deadline... I had to rush it a bit in the end, since I will not be having time during the upcoming weekend. Same goes for the connection of the tower to the base, I tried to mask it a bit by adding some stacked plates as earth right by the base of the tower. Happy that you like the free-hanging wooden stairs. It was my goal to not build "standard" stairs and it fits with Sam being an engineer and carpenter, there would be the ambition to build something special for him and his team. Thanks again and I am looking forward to the feedback on the entire build. Quote
Kai NRG Posted June 28 Posted June 28 I always enjoy seeing a good construction build, feels very lively as a finished tower sometimes does not. Nice use of this technique! Quote
Ben S Posted July 7 Posted July 7 Looks great! Even if the base build hasn't changed a lot since the WIP, all the details you have added give it a lot of life. You have done a great job achieving that construction site feeling. Quote
SimWies Posted July 8 Author Posted July 8 Thank you @Ben S and @Kai NRG! I'm happy that you like the scene and that I was able to make it feel lively! Quote
Grover Posted Friday at 06:23 PM Posted Friday at 06:23 PM What a great build! You have a lot of great things going on here, not the least of which is the story. I loved how the story was clear, coherent, and fit the new campus build quite clearly from the contest. As I mentioned above, it also has a great lead for some interesting backstory for your sigfig, which is fantastic. The black border around the build is sharp, and you have a nice contrast on the left and right sides, somewhat similar to color blocking of levels in modular city builds. The idea of a study tower is a lot of fun, and makes sense in a city where horizontal real estate is expensive and vertical is cheap. I hope they get a canopy or maybe a vine filled roof for sunny summer days! The tower itself is very clean and looks uniform. The tower should be in good repair since it is new, but depending on how you wanted to look at the stone, you could potentially substitute a 1x2 plate, ingot tile, or a slightly off color (e.g., dark bley, tan, sand green, sand blue, etc.) occasionally to signify some variation in the stone. Future looks may include adding a door or window, which is more complex but can add detail. The foliage is solid, and I appreciate that you have taken the time to make sure of some details that are often overlooked, like making the grass and dirt on the side of the walking area higher than the walking area where people would compact the soil more. Trees in particular I think are difficult to put too much foliage on, and adding more branches here, even if simply joining more of the leaf pieces to one another, could help fill the tree out a bit. I like how you have the trunk headed in various directions rather than straight. It looks more organic. The wedge green plates for grass help break up the right angles, but since you have a strong rectangular base on a smaller build, even more detail on this, such as more edge 1x1 tiles and plates plus some stones or flowers could help with breaking up the lines. If you want to try something fun in your next build, you can add water or dirt pouring over the edge to help the eye break up the border. The photography is clean and you have a nice background, although it could use a bit more light. The top of the tower is pretty good, but because of the taller structures, some direct horizontal light might help brighten things up. I have had trouble with this, particularly on black, dark brown, dark green, or dark blue builds, but it is a very tricky thing to master. Last but not least, as I mentioned above, I think the staircase is the real standout here, and your story potential from it is excellent. All in all a very nice build, and I look forward to seeing how you use some of these techniques in your future builds as we learn more about Sam! Quote
Garmadon Posted Friday at 06:58 PM Posted Friday at 06:58 PM Yep, I'll second the others that MOCs of things in construction are always fun to see! Great to get another circular staircase too, and the sawhorse is a neat little design. I'm wondering if that other tree is going to survive though, looks like they might need a bit more wood to finish this off! Quote
SimWies Posted 9 hours ago Author Posted 9 hours ago Thank you @Garmadon and @Grover for your feedback, especially @Grover for your detailed review and suggestions! I could have definitely added some more details to the tower base, I completely agree with you there. Thanks for the tipps with the breaking up of the border with some overflowing water or dirt and the lighting overall of the build for the photography, I will work on that! Quote

Recommended Posts
Join the conversation
You can post now and register later. If you have an account, sign in now to post with your account.